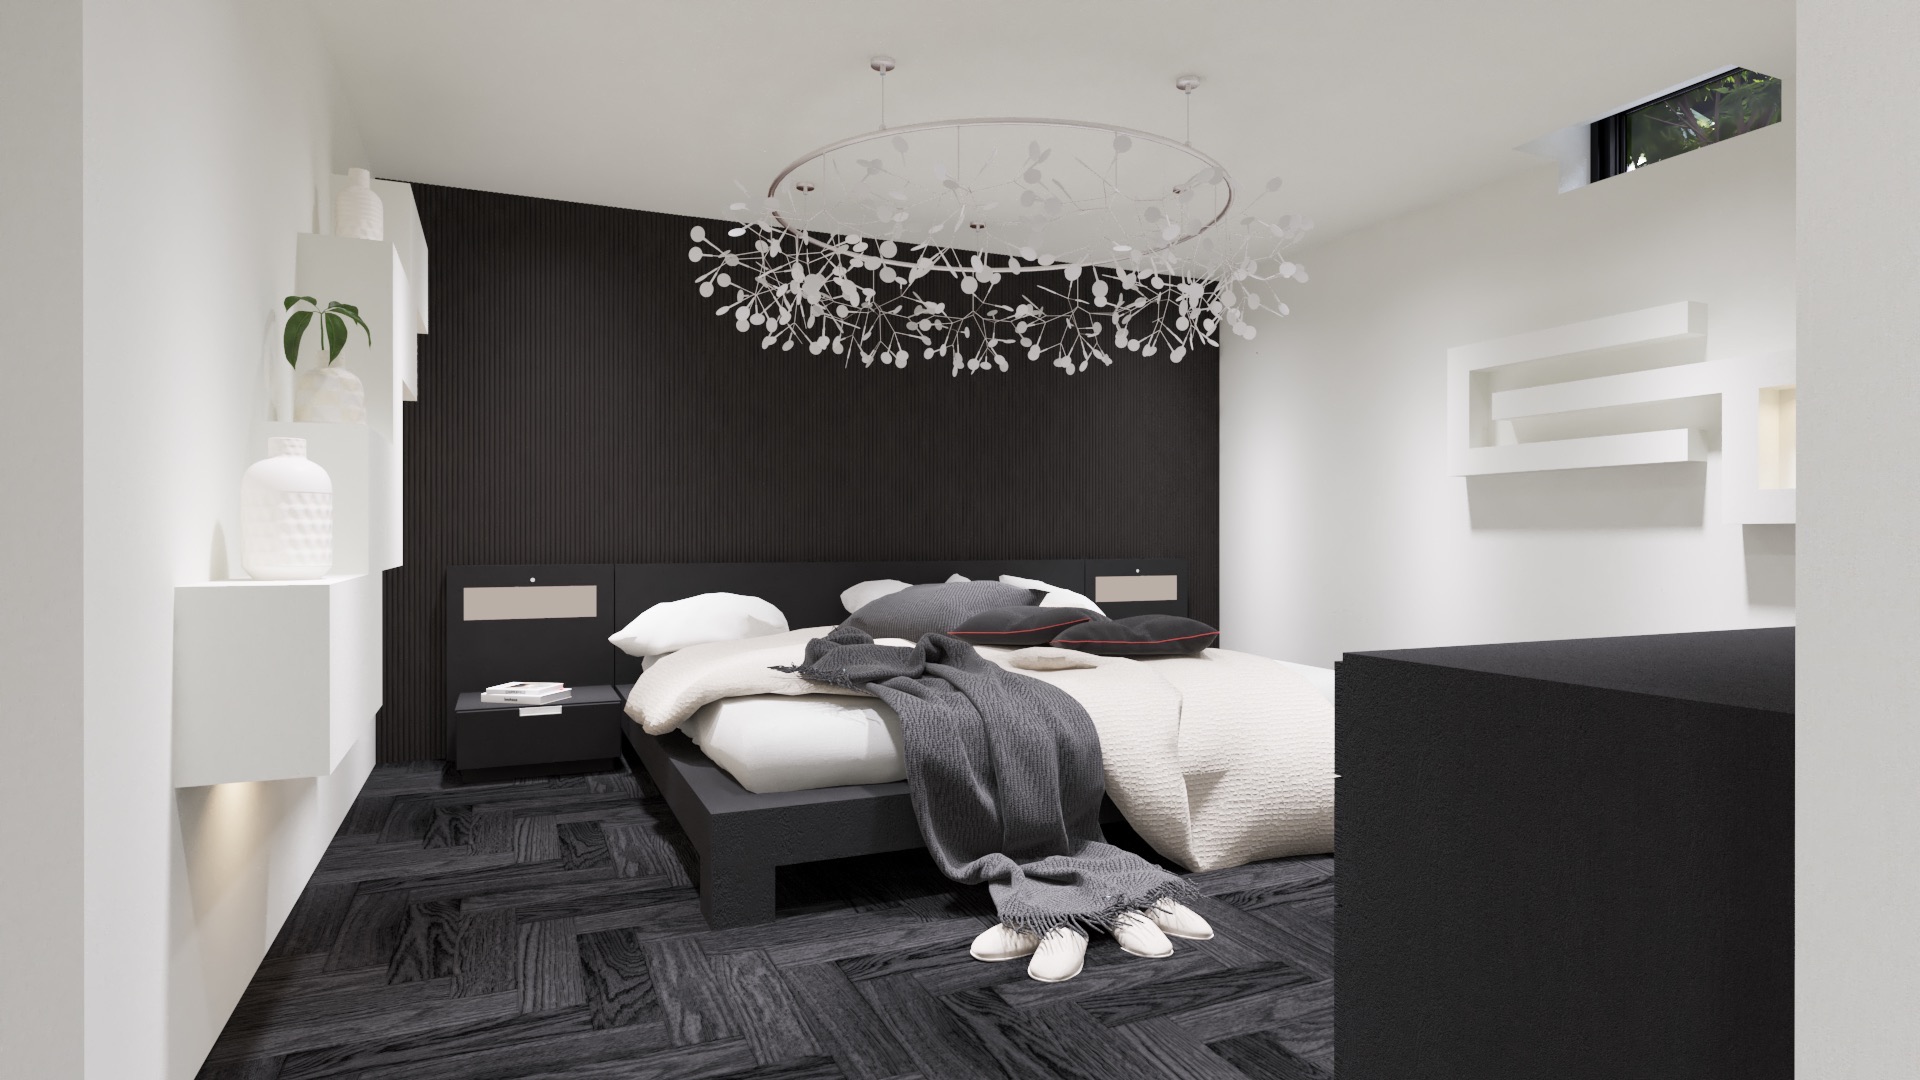
The Vellore Village basement suite design shows how thoughtful planning can completely transform an underused lower level into one of the most inviting spaces in the home. Rather than settling for a typical basement bedroom, the goal was to create a private retreat that feels every bit as refined and connected as the main floor.
Here’s a closer look at how the space evolved. From the spa-inspired ensuite and custom storage to the curved staircase and hidden laundry, every design decision was made to bring more comfort, functionality, and everyday luxury to this lower level.
Turning an Underused Basement into a True Private Retreat
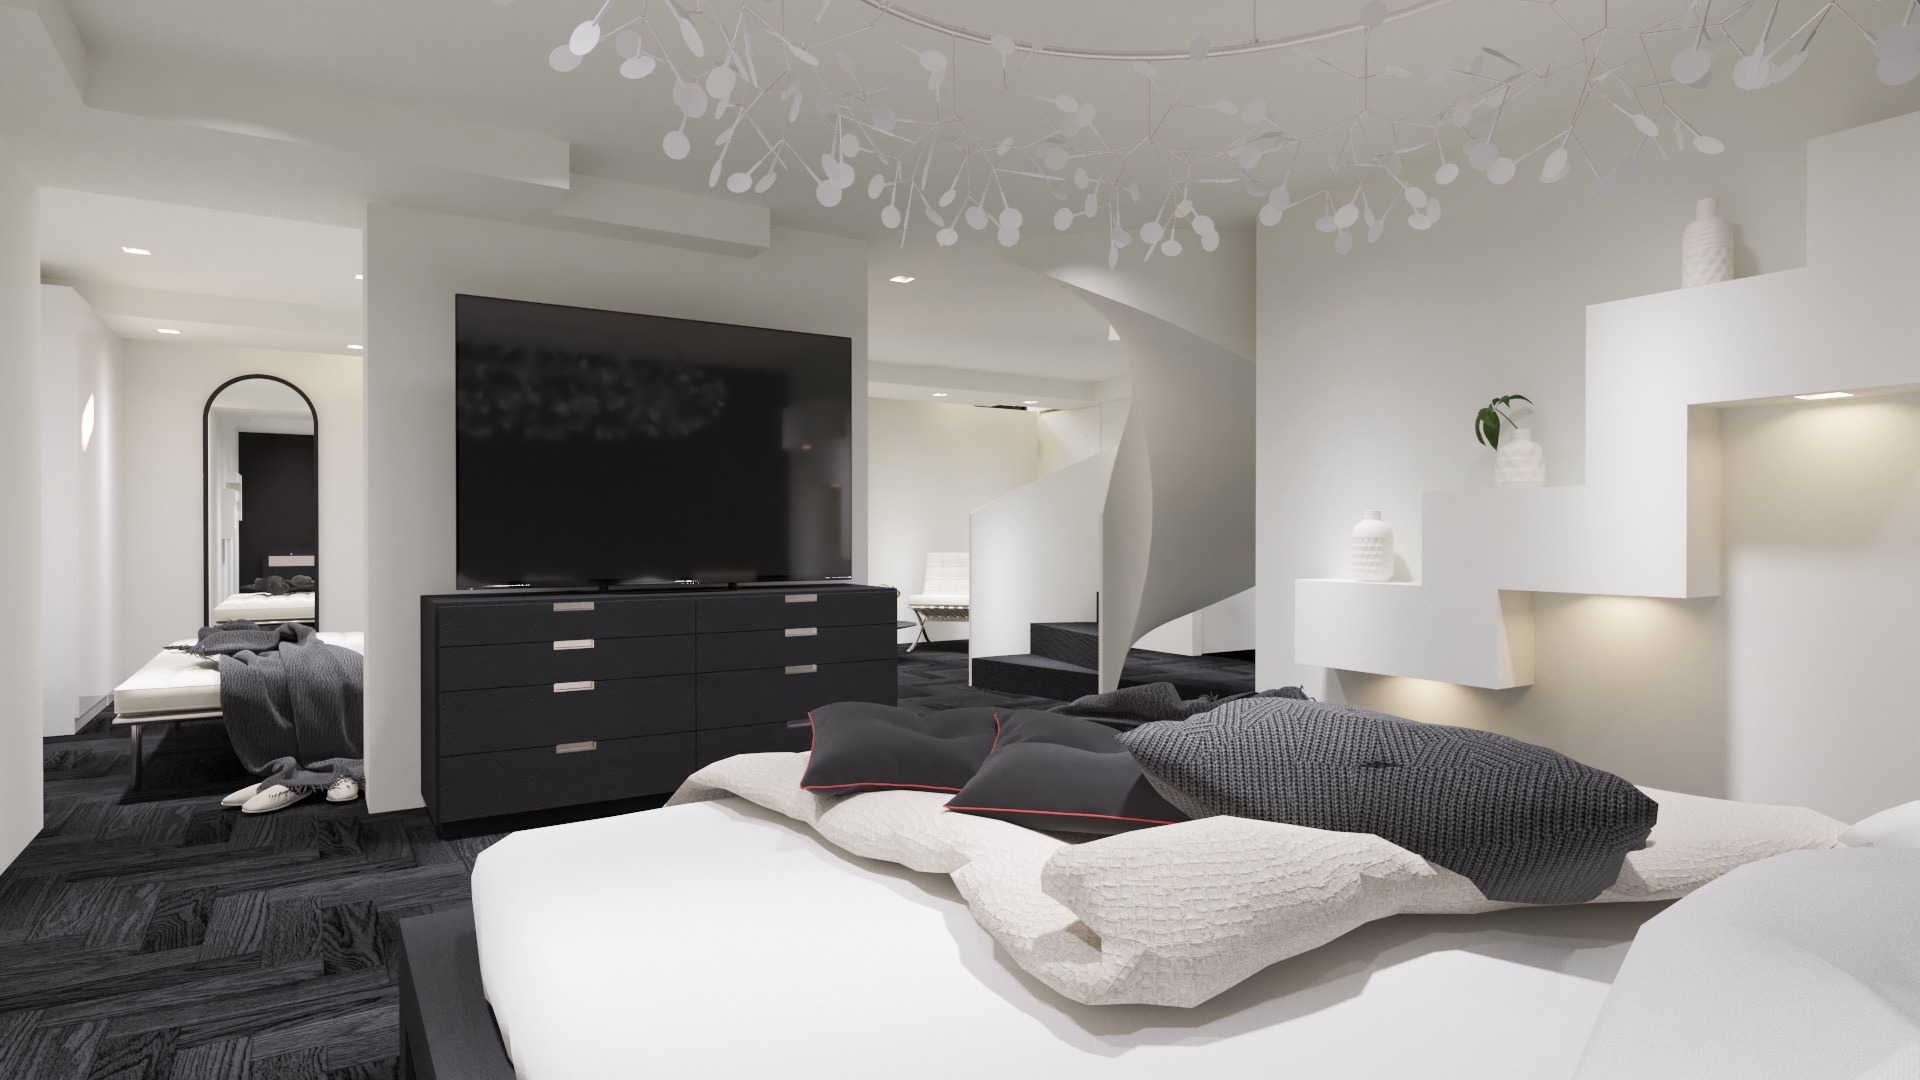
The basement already served as a bedroom suite, but it lacked the warmth, openness, and efficiency the homeowners wanted. The focus of the renovation became clear early on. We needed to maximize storage, improve circulation, introduce more light, and create a space that felt connected to the rest of the home. Every design decision was made with that in mind. Instead of treating the basement as a separate secondary zone, the goal was to make it feel like a premium extension of the house.
A Stunning Ensuite Designed Like a Spa
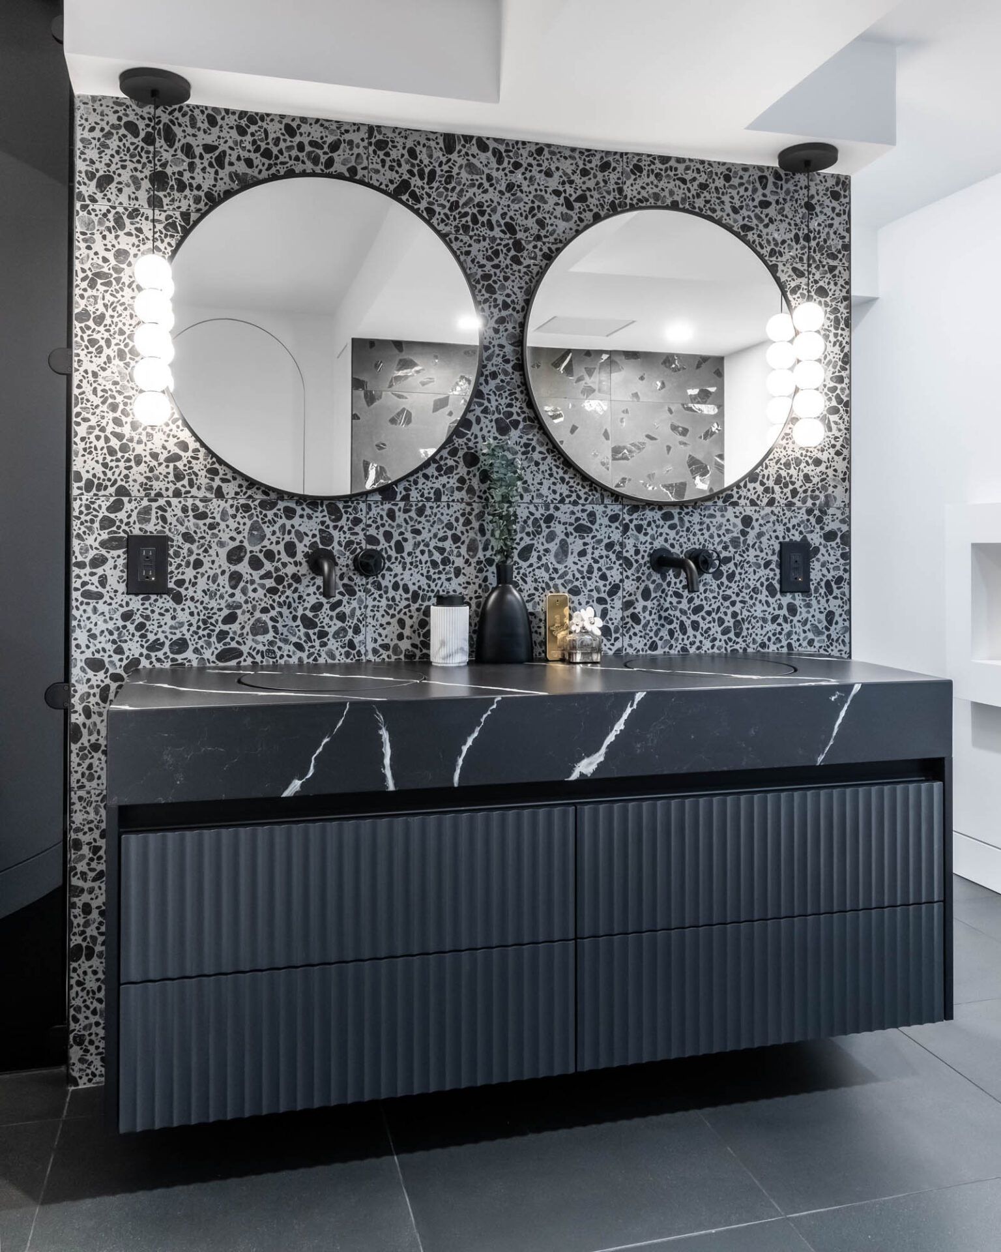
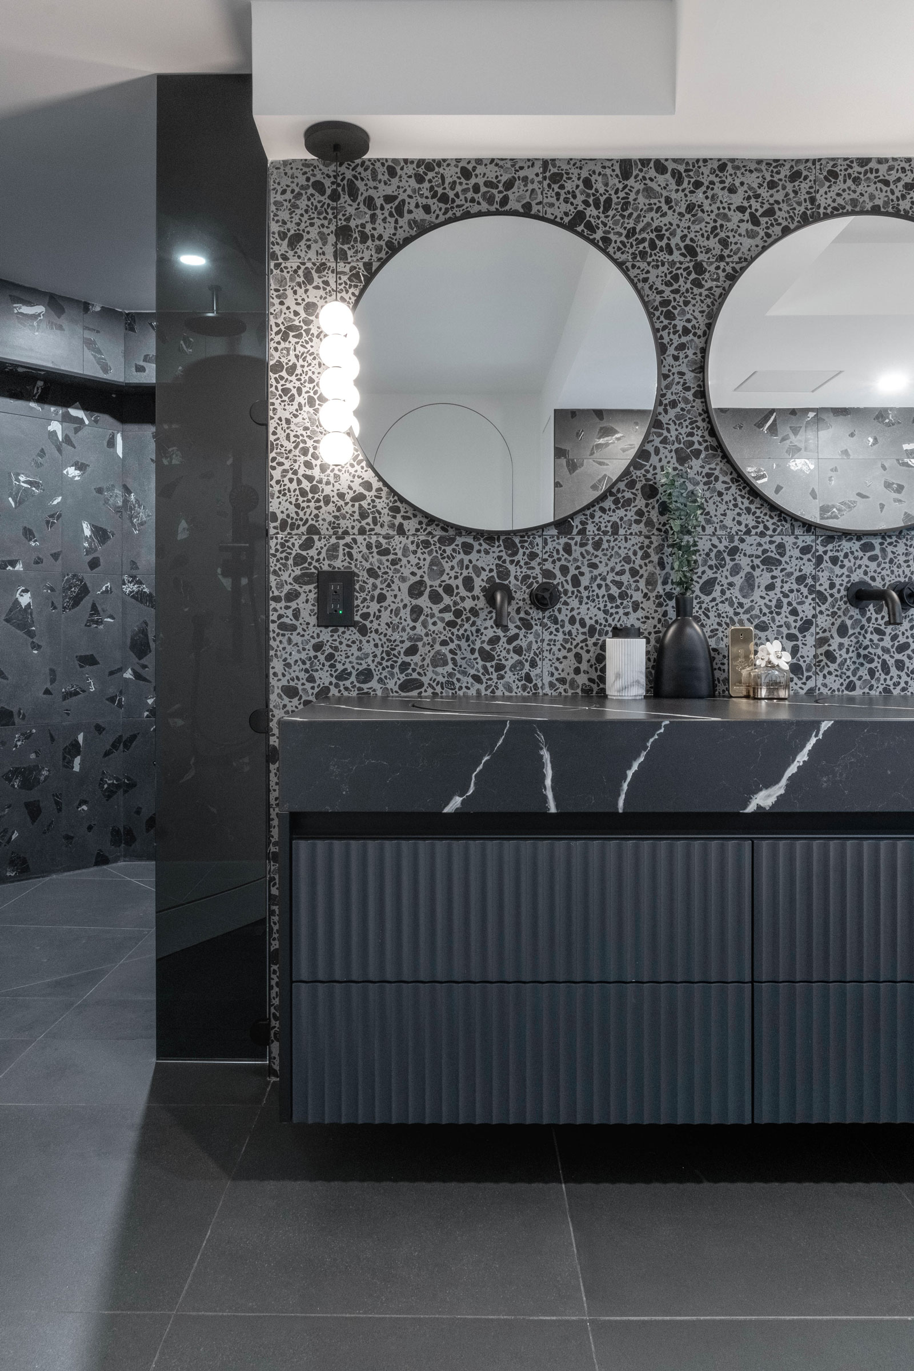
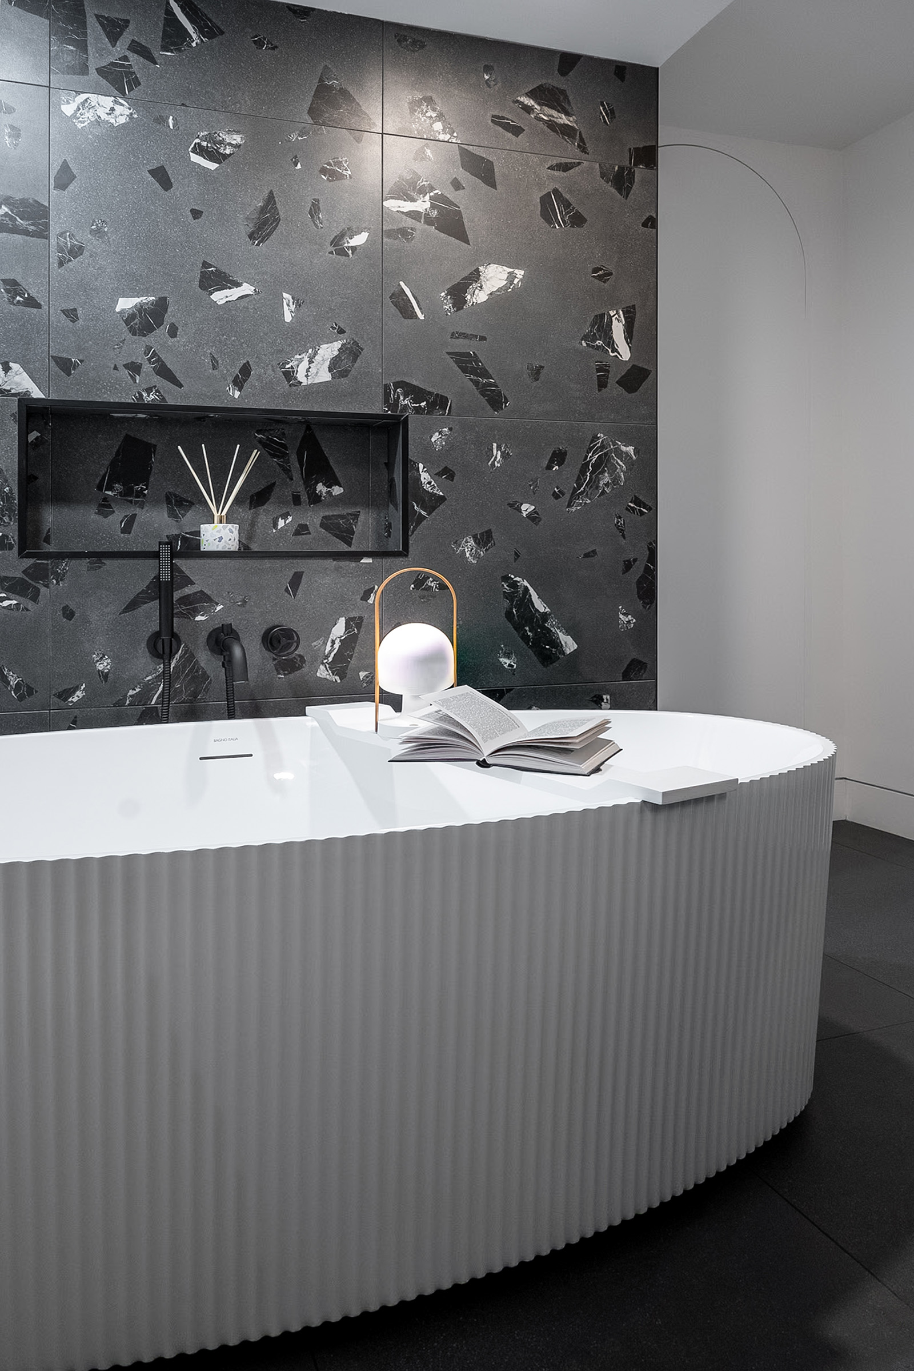
One of the standout features of this basement bedroom renovation is the completely redesigned ensuite bathroom. Inspired by the finishes used in the Vellore Village kitchen design, the custom millwork creates a visual connection between the main floor and the basement, helping the entire home feel cohesive despite being completed over several phases. Terrazzo-inspired porcelain tile was used across the floors and walls, with varying pattern scales to create movement and interest. The palette feels modern, calm, and timeless.
The same approach to layout planning guided the upstairs ensuite renovation as well, where rethinking the floor plan completely changed how the space functions. The layout includes a tucked-away toilet area, a separate sauna room, a generous two-person shower, and a freestanding soaking tub that instantly elevates the room. A floating vanity with integrated sink keeps the design sleek and open, while pendant lighting flanking the mirror adds softness and sculptural detail. The final result feels less like a basement bathroom and more like a boutique hotel ensuite.
Spiral Staircase Creates a Grand Arrival
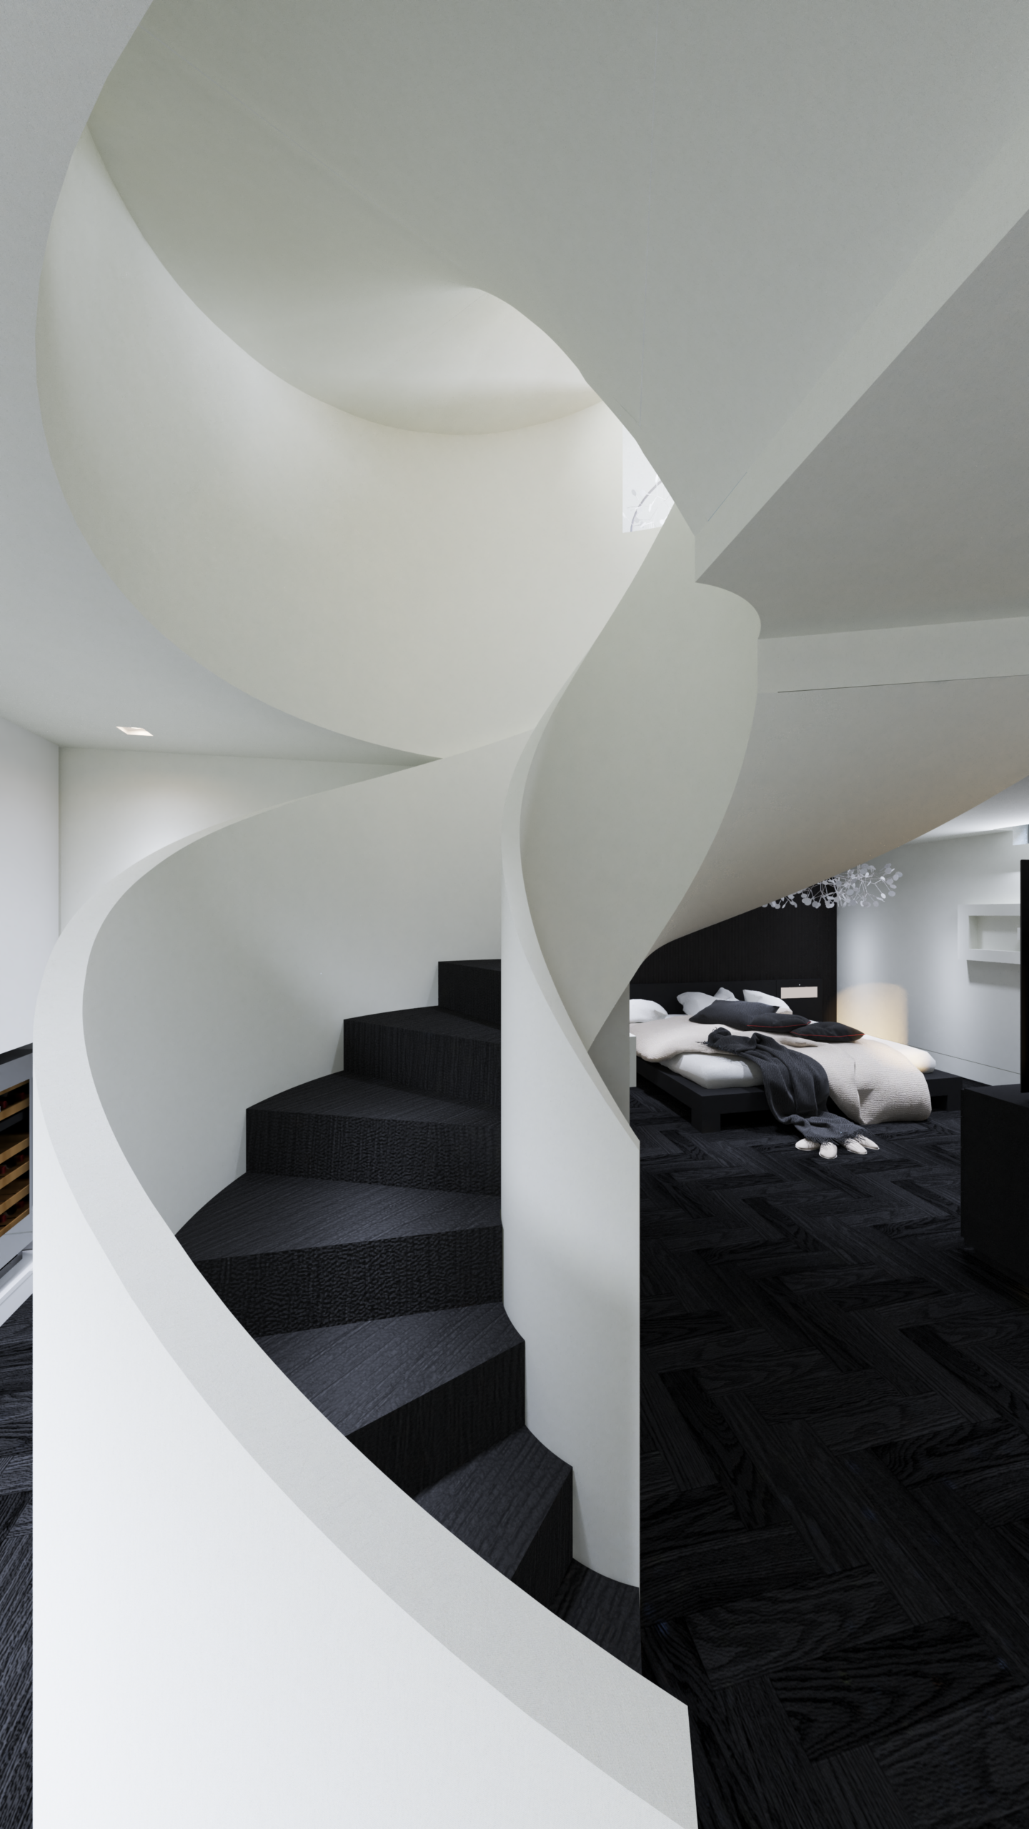
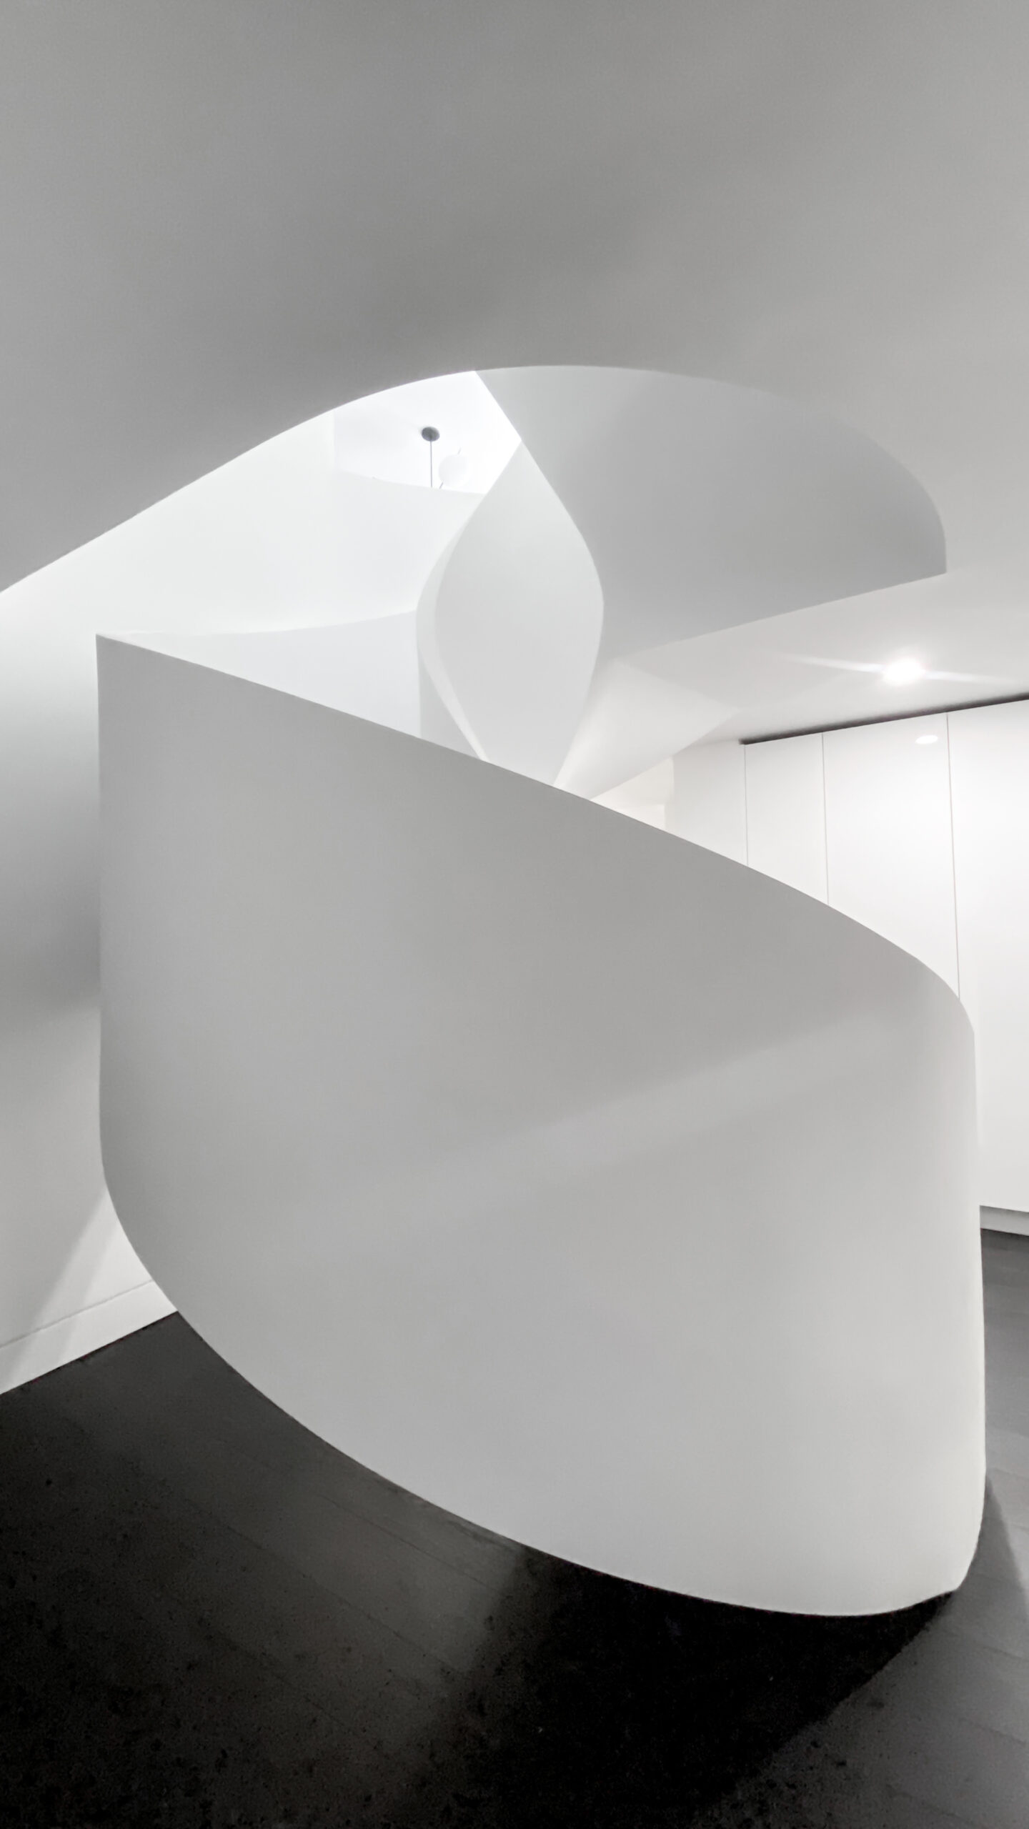

A major part of opening up the lower level came through the addition of the contemporary spiral staircase. Beyond its architectural presence, the staircase improves light flow and creates a far more elegant transition into the suite below. Rather than simply walking downstairs into a basement, you now descend into a designed experience. The new layout also allowed for a cozy reading nook beside the staircase, creating a soft landing space before entering the bedroom area. That balance of beauty and function is what makes custom renovations so rewarding. The staircase addition was part of a larger home update you can see in our Vellore Village renovation Phase 3.
Custom Closet with Hidden Laundry
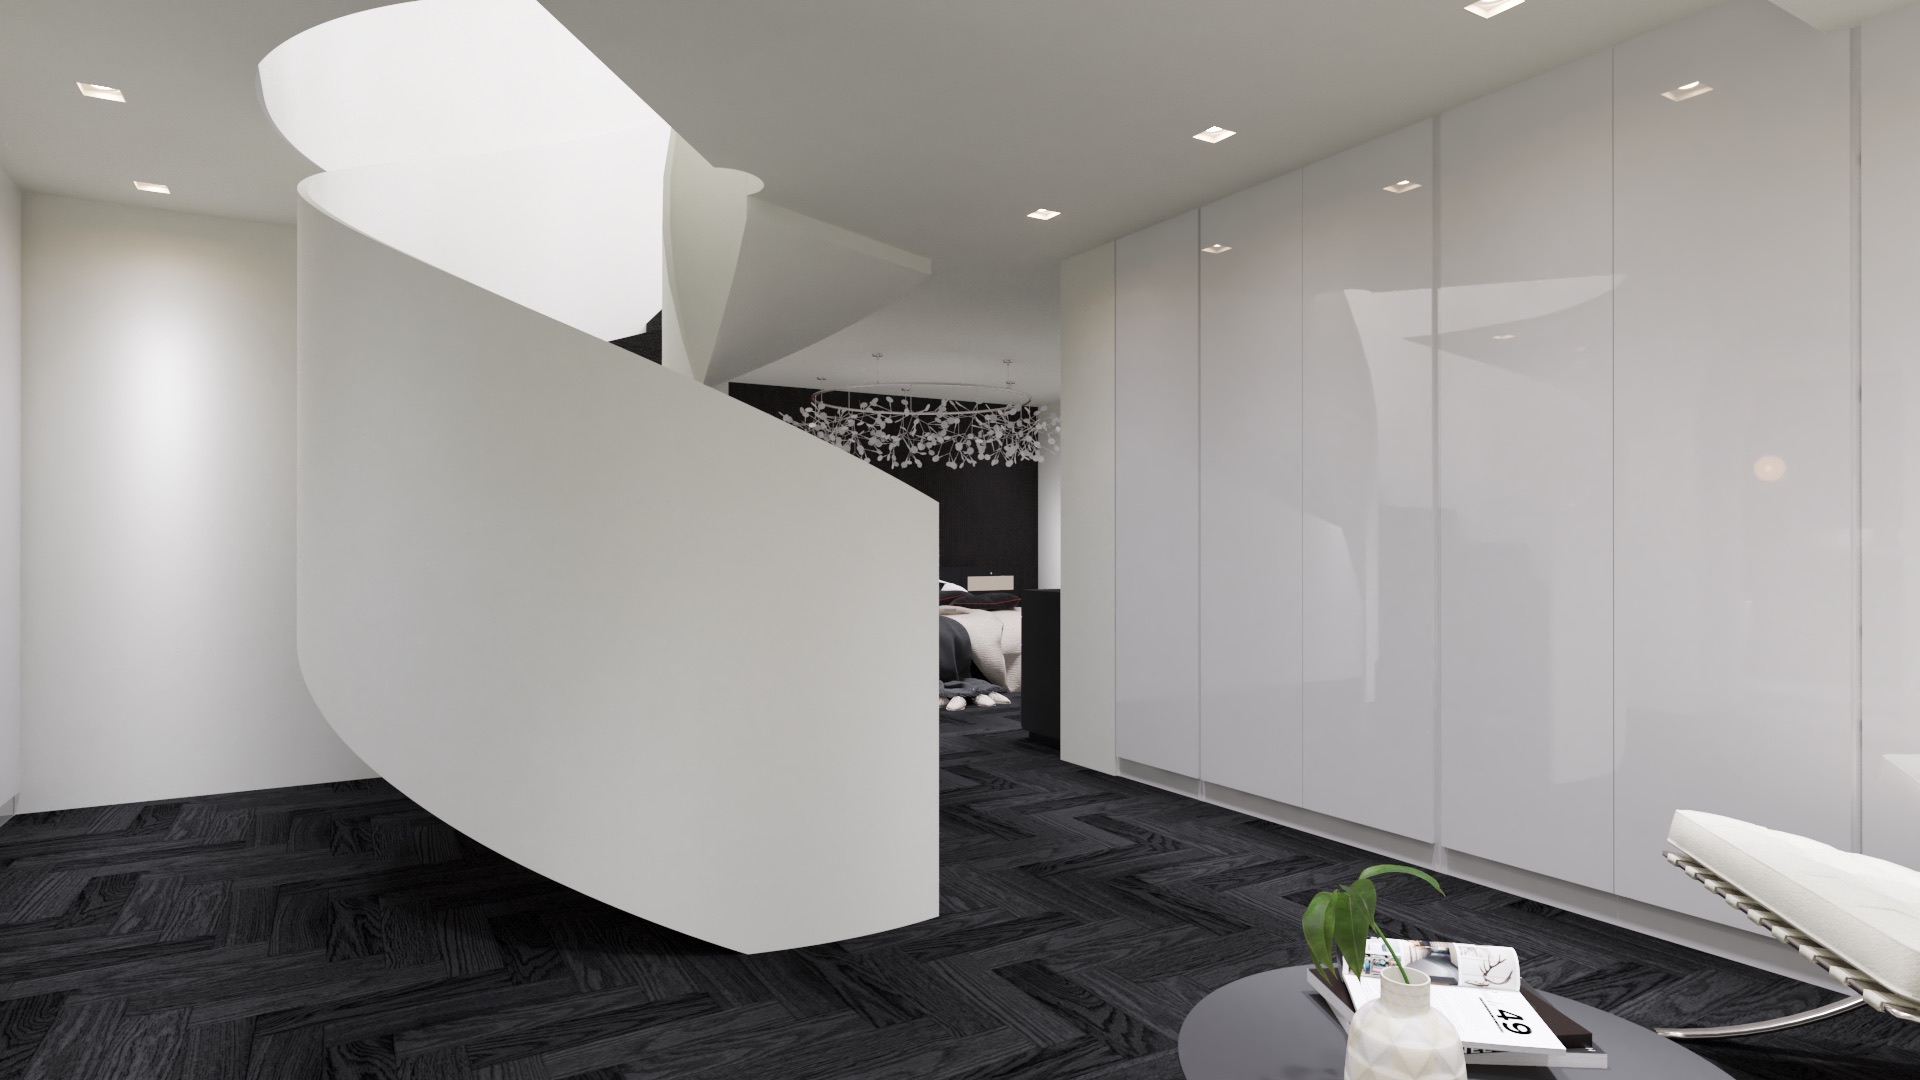

Storage was another major priority in this project. A carefully designed closet wall was created to blend seamlessly into the bedroom suite while delivering practical day-to-day function. Inspired by the finishes used in the kitchen renovation upstairs, the design feels connected to the rest of the home. We concealed the built-in washer and dryer units within the millwork. We also added a raised drawer base for easier loading and unloading. Dedicated his-and-her zones, integrated drawers, pant pull-outs, shelving, and custom compartments were all added to maximize every inch of space. The result is organized, efficient, and visually clean. Thoughtful built-in storage played a huge role here. Just like in our Vellore Village kitchen reveal, where function drove every design decision.
Why Basement Renovations Matter
Basements are often the most overlooked part of a home. Yet they often offer some of the greatest opportunities for transformation. With thoughtful planning, they can become guest suites, private retreats, or beautiful everyday living areas. This project shows what happens when designers give a basement the same level of attention as the main floor.
From Basement to Private Retreat
The Vellore Village basement suite design is one part of this complete home transformation. See the Vellore Village Phase 1, Phase 2, and Phase 3 portfolio projects to follow the renovation as it evolved over time. You can also explore the Vellore Village Home Transformation for the complete story behind the project.

Continue exploring the rest of the home through the Vellore Village kitchen design, living room design, bedroom design, ensuite design, and staircase design, where we share more of the ideas and design decisions behind each space.
If you’re planning a renovation of your own, learn more about our Residential Interior Design Services. We help homeowners create spaces that feel beautiful, functional, and built around everyday life. For more completed projects and behind-the-scenes inspiration, follow us on Instagram.


Leave a Reply
You must be logged in to post a comment.