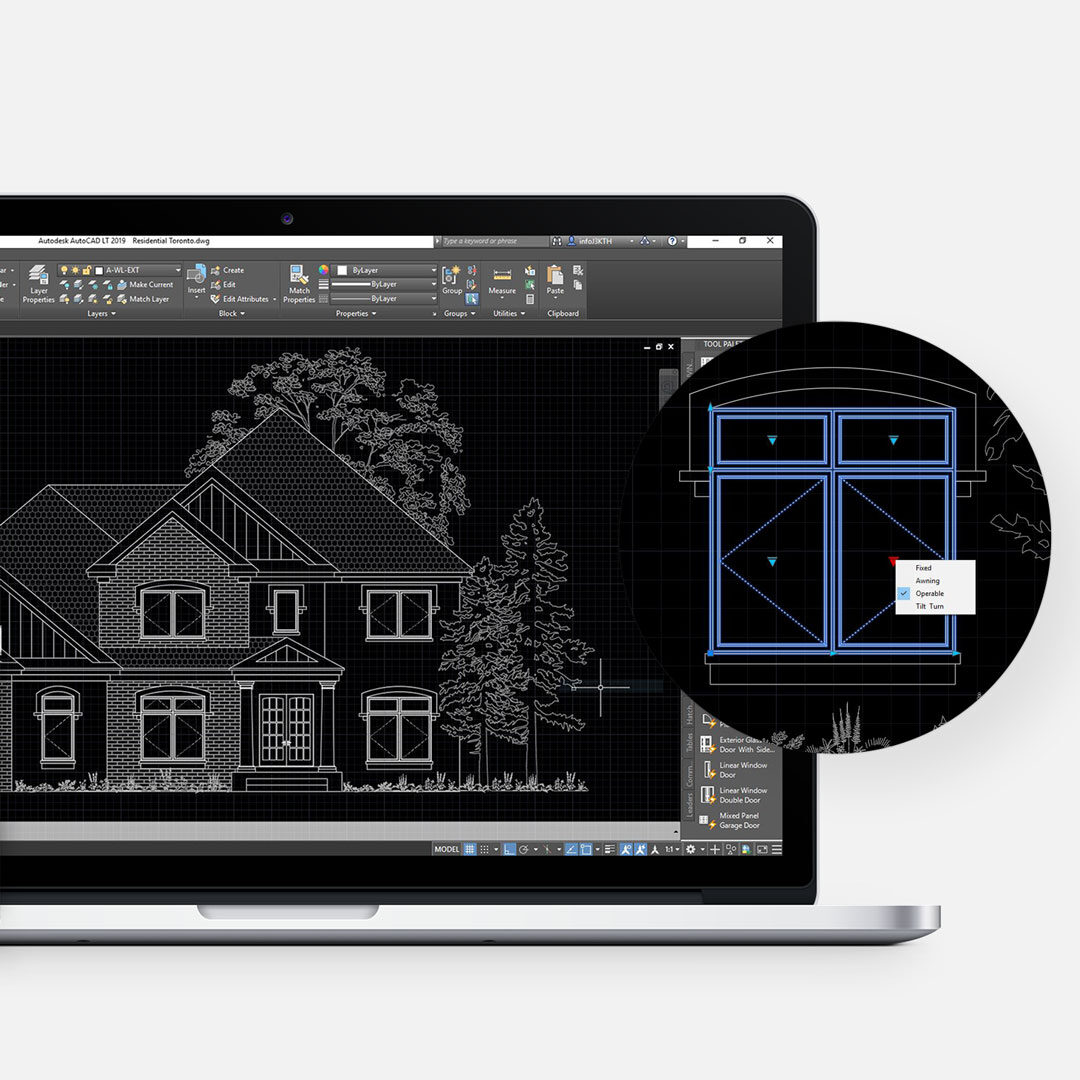
The Vellore Village ensuite design is a great example of how rethinking a layout can completely change the way a space feels and functions. At first glance, the existing bathroom looked fairly typical. But once we started planning the renovation, it became clear there was far more potential than the original layout allowed.
Here’s a closer look at how the design evolved. From reworking the floor plan to creating a spacious wet room and adding thoughtful details throughout, every decision was made to transform this everyday bathroom into a calm, functional retreat.
Rethinking the Layout for Better Function
Walking into the space, the layout felt familiar, but not in a good way. A small shower was tucked into the corner. The vanity sat awkwardly in the middle. The tub quietly took over the best spot by the window without really doing much for the room. It was one of those moments where you know right away the space could work so much better. Once demolition started, things became even clearer. As walls came down, we could finally see the full potential of the footprint. That’s when the direction of the design really shifted. Instead of forcing a slightly improved version of the same layout, we completely reimagined how the space could be used.


The former shower area was transformed into a much larger vanity zone, giving the clients the storage and counter space they were missing. At the same time, the tub area became the true focal point of the room. What used to be a basic drop-in tub turned into a full wet room, combining a spacious shower with a freestanding tub right by the window. The result feels open, intentional, and much more aligned with how the space is actually used. If you’re planning your own bathroom renovation, don’t be afraid to question the standard layout. Sometimes the biggest improvements come from rethinking how the space is organized rather than simply updating the finishes.

Elevated Comfort with Thoughtful Details
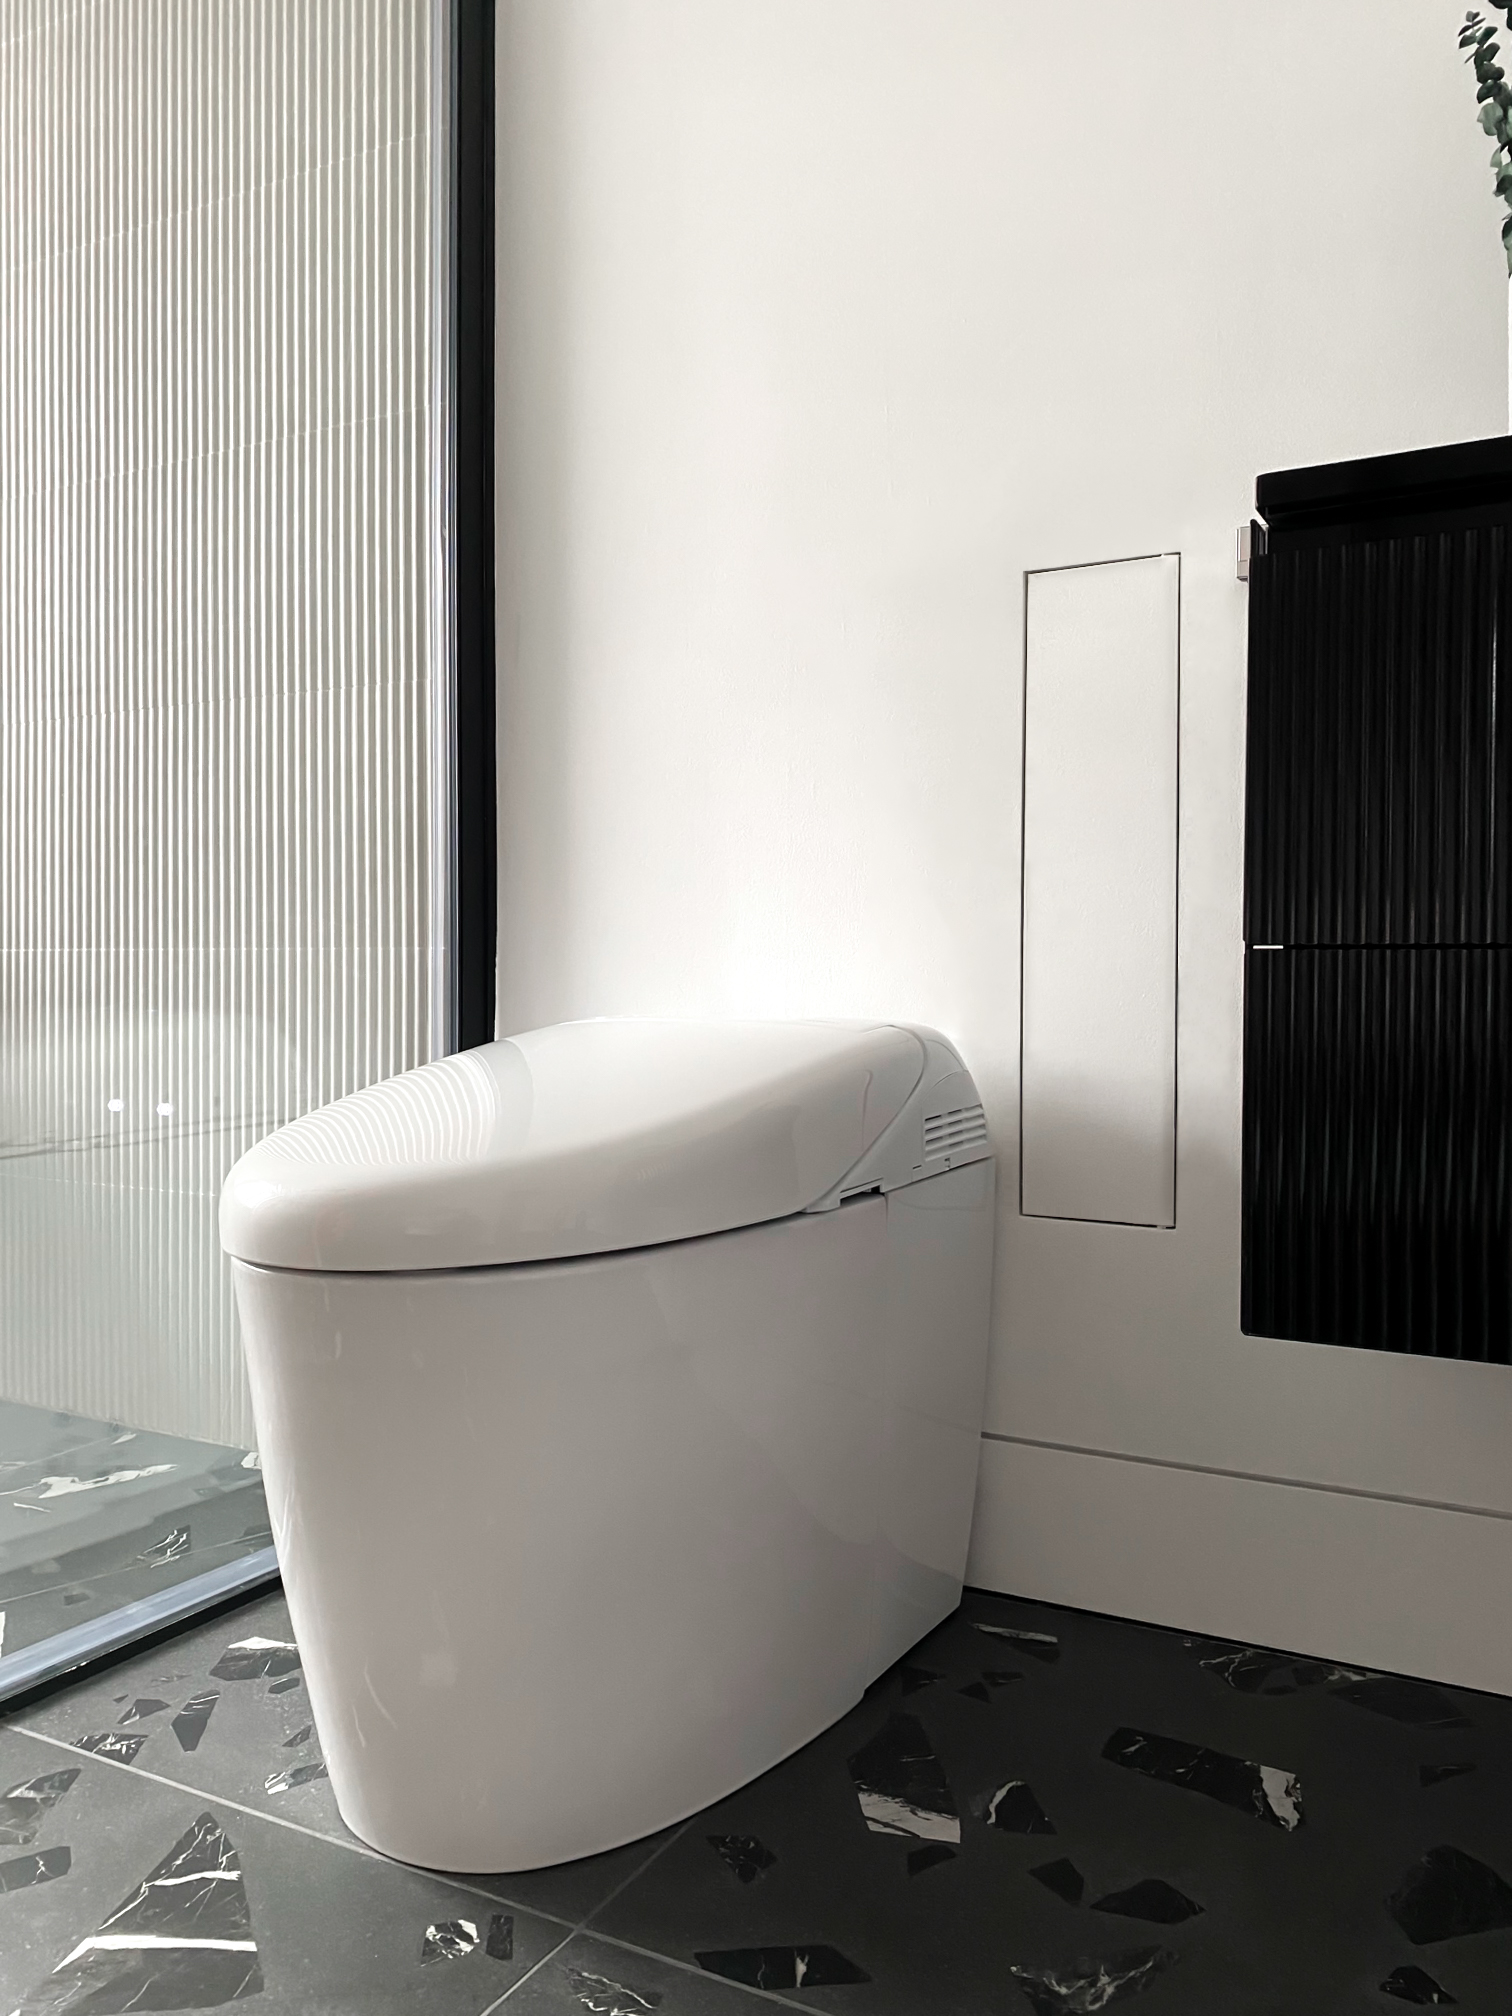
A well-designed bathroom isn’t just about layout, it’s about how everything works together behind the scenes. For this space, we introduced a Toto Washlet toilet, bringing in a layer of comfort and functionality that completely changes the everyday experience. It’s one of those upgrades that once you’ve lived with it, it’s hard to imagine going back. At the same time, we focused on keeping the space visually clean. Built-in and concealed accessories, like a discreet trash bin and integrated wall details, help maintain that uncluttered look without sacrificing practicality. These are the kinds of decisions that don’t always stand out immediately, but they make a huge difference in how the space feels over time.
Monochrome Palette with a Playful Edge



The overall design leans into a classic black and white palette, but with enough variation to keep things interesting. Instead of feeling flat, the space layers different textures and finishes. A black glass vanity with fluted detailing adds depth, while matching plumbing fixtures keep everything cohesive. The flooring introduces a terrazzo look, bringing movement and a slightly unexpected element into the design. To soften the palette and add personality, wallpaper plays an important role here. It was the perfect way to soften the monochrome palette without overwhelming the room. If you’re wondering whether wallpaper still has a place in modern interiors, I shared more of my thoughts in our article on Wallpaper Design Ideas, Myths and Trends Explained.
Where Function Meets Feeling
Looking back, this Vellore Village ensuite design reminds me that the best renovations rarely come from adding more. They come from questioning the existing layout and making smarter decisions with the space you already have.
Continue Exploring the Vellore Village Project
The Vellore Village ensuite design is one part of this complete home transformation. See the Vellore Village Phase 1, Phase 2, and Phase 3 portfolio projects to follow the renovation as it evolved over time. You can also explore the Vellore Village Home Transformation for the complete story behind the project.
If you’d like to see how the design continues throughout the rest of the home, explore the Vellore Village kitchen design, living room design, bedroom design, staircase design, and basement suite design, where we share more of the thinking behind each space.
If you’re planning a renovation of your own, learn more about our Residential Interior Design Services and how we help homeowners create spaces that feel beautiful, functional, and built around everyday life. For more completed projects and behind-the-scenes inspiration, follow us on Instagram.

Leave a Reply
You must be logged in to post a comment.