The Vellore Village staircase design became one of the most transformative parts of this home renovation. While the project began with updates to the kitchen and second floor, Phase 3 shifted the focus to circulation, architectural flow, and the way each level connects to the next.
Here’s a closer look at how one staircase became much more than a way to move between floors. From its sculptural curved form to the surrounding architectural updates, every decision helped bring the entire home one step closer to the original vision.
A Home Transformation Built Over Time


Before looking at the staircase itself, it’s worth seeing how this project evolved over time. Phase 1, completed in 2019, focused on the custom kitchen transformation, which you can explore in our Vellore Village kitchen reveal. That renovation reworked one of the most important spaces in the home, improving functionality while introducing a fresh contemporary look. Phase 2, completed in 2021, centered around the second-floor bathroom and ensuite. Those spaces were redesigned to feel more refined, practical, and aligned with the evolving style of the house. By 2023, it was time for Phase 3, where attention turned to circulation, architectural flow, and the connection between levels.
The New Staircase as the Focal Point
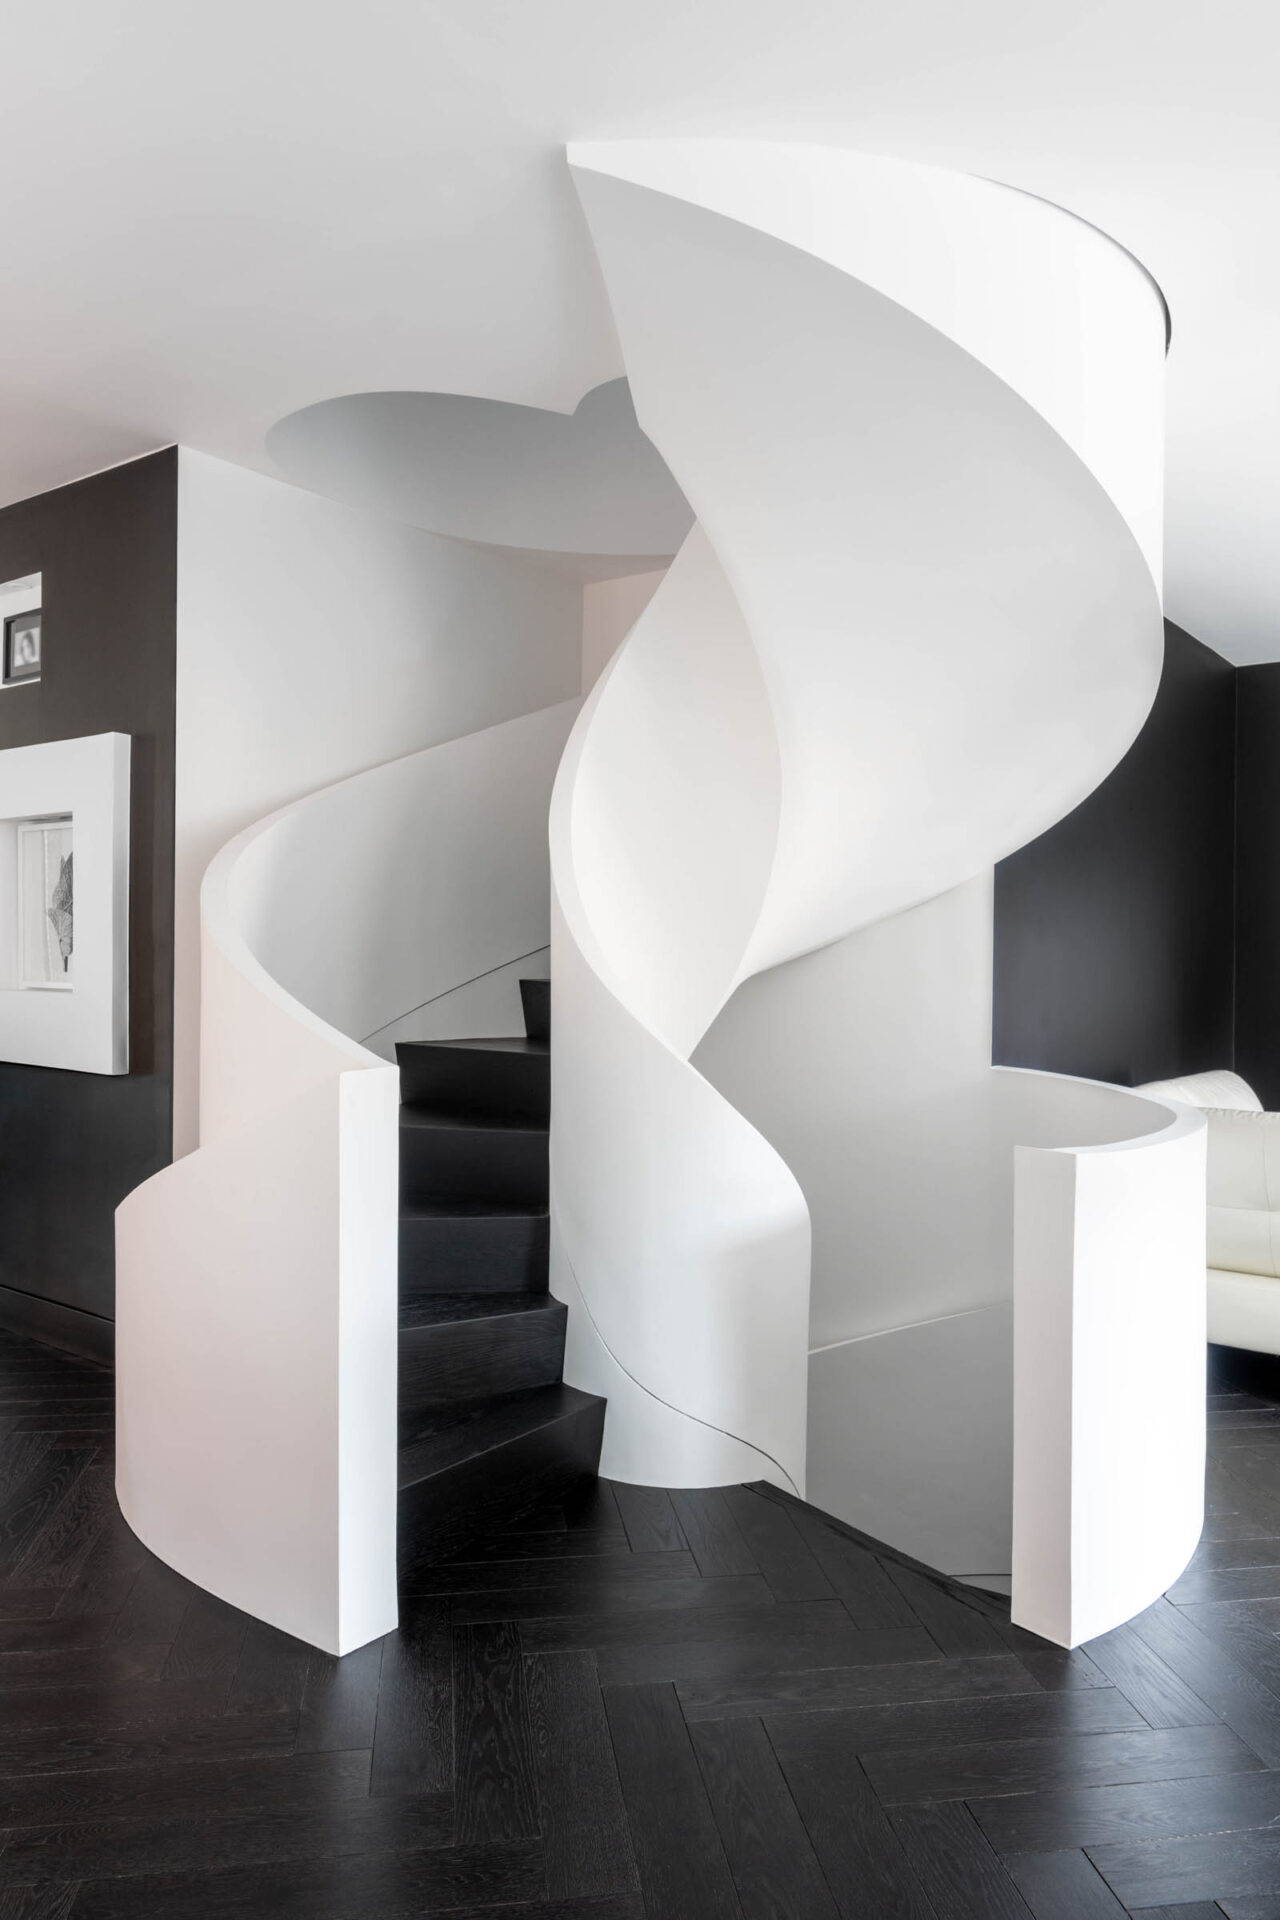




The staircase quickly became the defining feature of Phase 3. Designed to connect the second floor to the basement, the staircase brings together form and function in a way that feels sculptural rather than purely practical. Built entirely in smooth white material, the staircase feels more like a sculptural element than a purely functional feature. Its curved form adds movement and softness to the interior architecture, while the dark wood stained solid risers create contrast and depth. That combination of white and black elements gives the staircase a bold but timeless character. One of my favourite things about the new staircase is how much more open the surrounding spaces now feel. The curved form allows light to move more freely through the home while softening the architecture at the same time.
I’ve always been drawn to softer architectural lines because they bring warmth and movement to contemporary interiors. If you’re considering adding curves to your own home, I share more ideas in our article on Curved Interior Design and why this trend continues to stand the test of time.
Unexpected Opportunities During Renovation
One of the most exciting parts of renovation is that sometimes the home reveals possibilities you didn’t know were there. As the staircase area was opened up for construction, additional space was discovered behind an existing wall. That fortunate find allowed us to enlarge the powder room and improve the entrance hall at the same time. It’s moments like these that make renovations so rewarding. Sometimes a home reveals possibilities you never expected. When approached thoughtfully, they often uncover opportunities that dramatically improve how a home functions.
Interior Finishes That Tie Everything Together
To complement the new staircase, black engineered hardwood flooring was installed throughout the home. It adds warmth, durability, and continuity between rooms while strengthening the modern aesthetic. Attention to detail continued with the replacement of traditional trims and mouldings. Flush reveal baseboards create cleaner lines, while updated arched doorways soften the contemporary palette and introduce subtle architectural character. These details may seem small on their own, but together they make the home feel intentional and complete.
A Renovation That Continues to Evolve
The Vellore Village renovation is a great example of how meaningful transformations don’t always happen all at once. From the kitchen overhaul to the bathroom redesigns, and now the staircase and flooring updates, each phase has contributed to a home that feels increasingly tailored to the people living in it. Looking back, renovating the home in phases turned out to be one of the best decisions we made. It gave us time to live with each space, refine the next phase, and make thoughtful decisions instead of rushed ones.
Continue Exploring the Vellore Village Project
The Vellore Village staircase design is one part of this complete home transformation. See the Vellore Village Phase 1, Phase 2, and Phase 3 portfolio projects to follow the renovation as it evolved over time. You can also explore the Vellore Village Home Transformation for the complete story behind the project.
Continue exploring the rest of the home through the Vellore Village kitchen design, living room design, bedroom design, ensuite design, and basement suite design, where we share more of the ideas and design decisions behind each space.
If you’re planning a renovation of your own, learn more about our Residential Interior Design Services and how we help homeowners create spaces that evolve beautifully over time. For more completed projects and behind-the-scenes inspiration, follow us on Instagram.


Leave a Reply
You must be logged in to post a comment.