Hillside Chalet
From Architectural Plans to a Fully Realized Home













This chalet interior design Romania project started with a set of architectural plans and evolved into a fully developed home designed around the client’s lifestyle.







We focused on creating a space that feels cohesive, functional, and easy to live in, while maintaining the character and warmth expected from a chalet setting. Every area of the home was carefully planned, from layout and flow to materials and custom millwork details. The goal was to bring clarity to the design and create a consistent experience throughout the space.

This chalet interior design balances simplicity with detail. It allows each element to feel intentional without overwhelming the space. Natural materials, clean lines, and a controlled palette help create a calm, grounded atmosphere that feels connected to the surrounding landscape. This project reflects our approach to Residential Interior Design Toronto, where every decision is guided by the client’s lifestyle, the architecture of the home, and a clear, cohesive design direction.
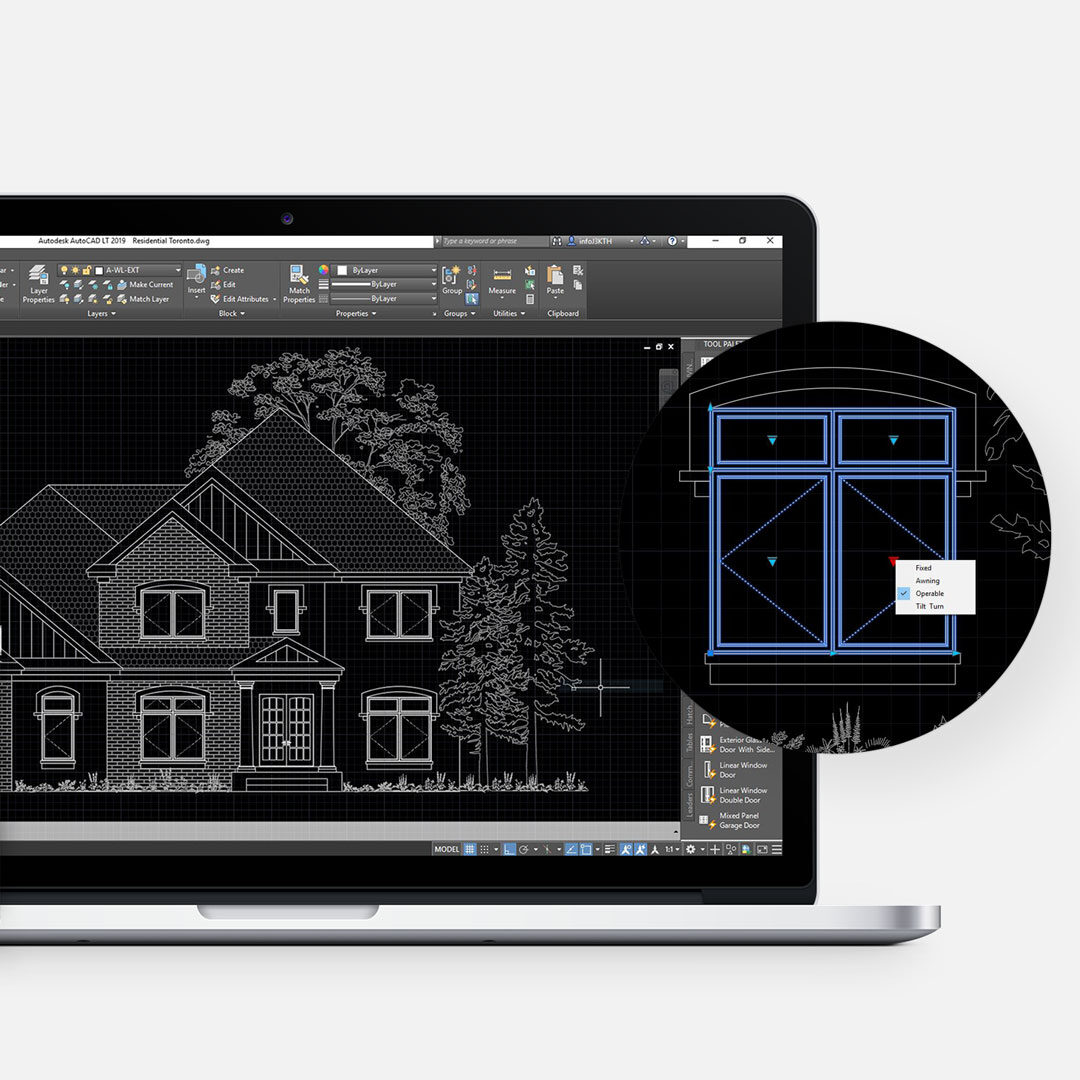
SCOPE OF WORK: Design development & space planning, tender drawings, custom millwork drawings, materials & finishes selections, 3D Renderings.
AREA: 1250sq.ft (116.1288m²)
Full Home Interior Design
Caraș-Severin County, Romania
2023-2024