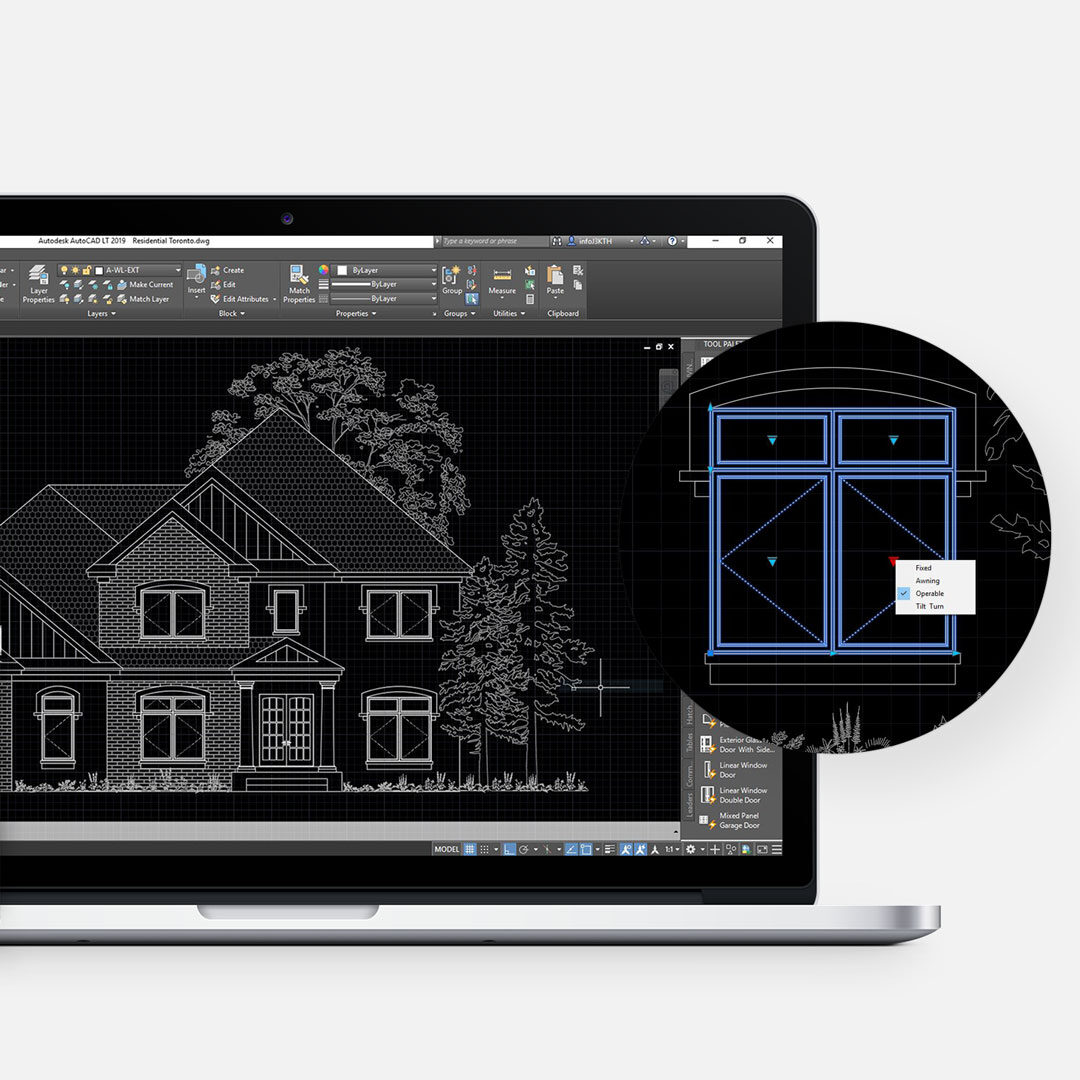
There’s something incredibly rewarding about a full home renovation. Every room presents a new challenge, but the real magic happens when all of those spaces come together to create a home that feels cohesive from beginning to end. The Milton Bungalow Transformation was exactly that kind of project. Set on a beautiful property, the house already had great bones and a layout full of potential. It simply no longer reflected the way our clients wanted to live. From the very beginning, our goal was to create a home that felt brighter, more connected, and designed around everyday family life.
Here’s a closer look at how the transformation unfolded.

Inside the Milton Bungalow Transformation
With any major renovation, collaboration matters. This project worked so well because our clients were fully involved in the process, and together we created a home designed around real life, not just appearances. We always believe a home has to function first. Beauty matters, of course, but the layout, flow, and daily experience matter just as much. For this home, the design inspiration came from two places: our clients’ lifestyle and the natural setting around the property. A warm modern farmhouse direction brought both together beautifully.
Opening the Main Living Space
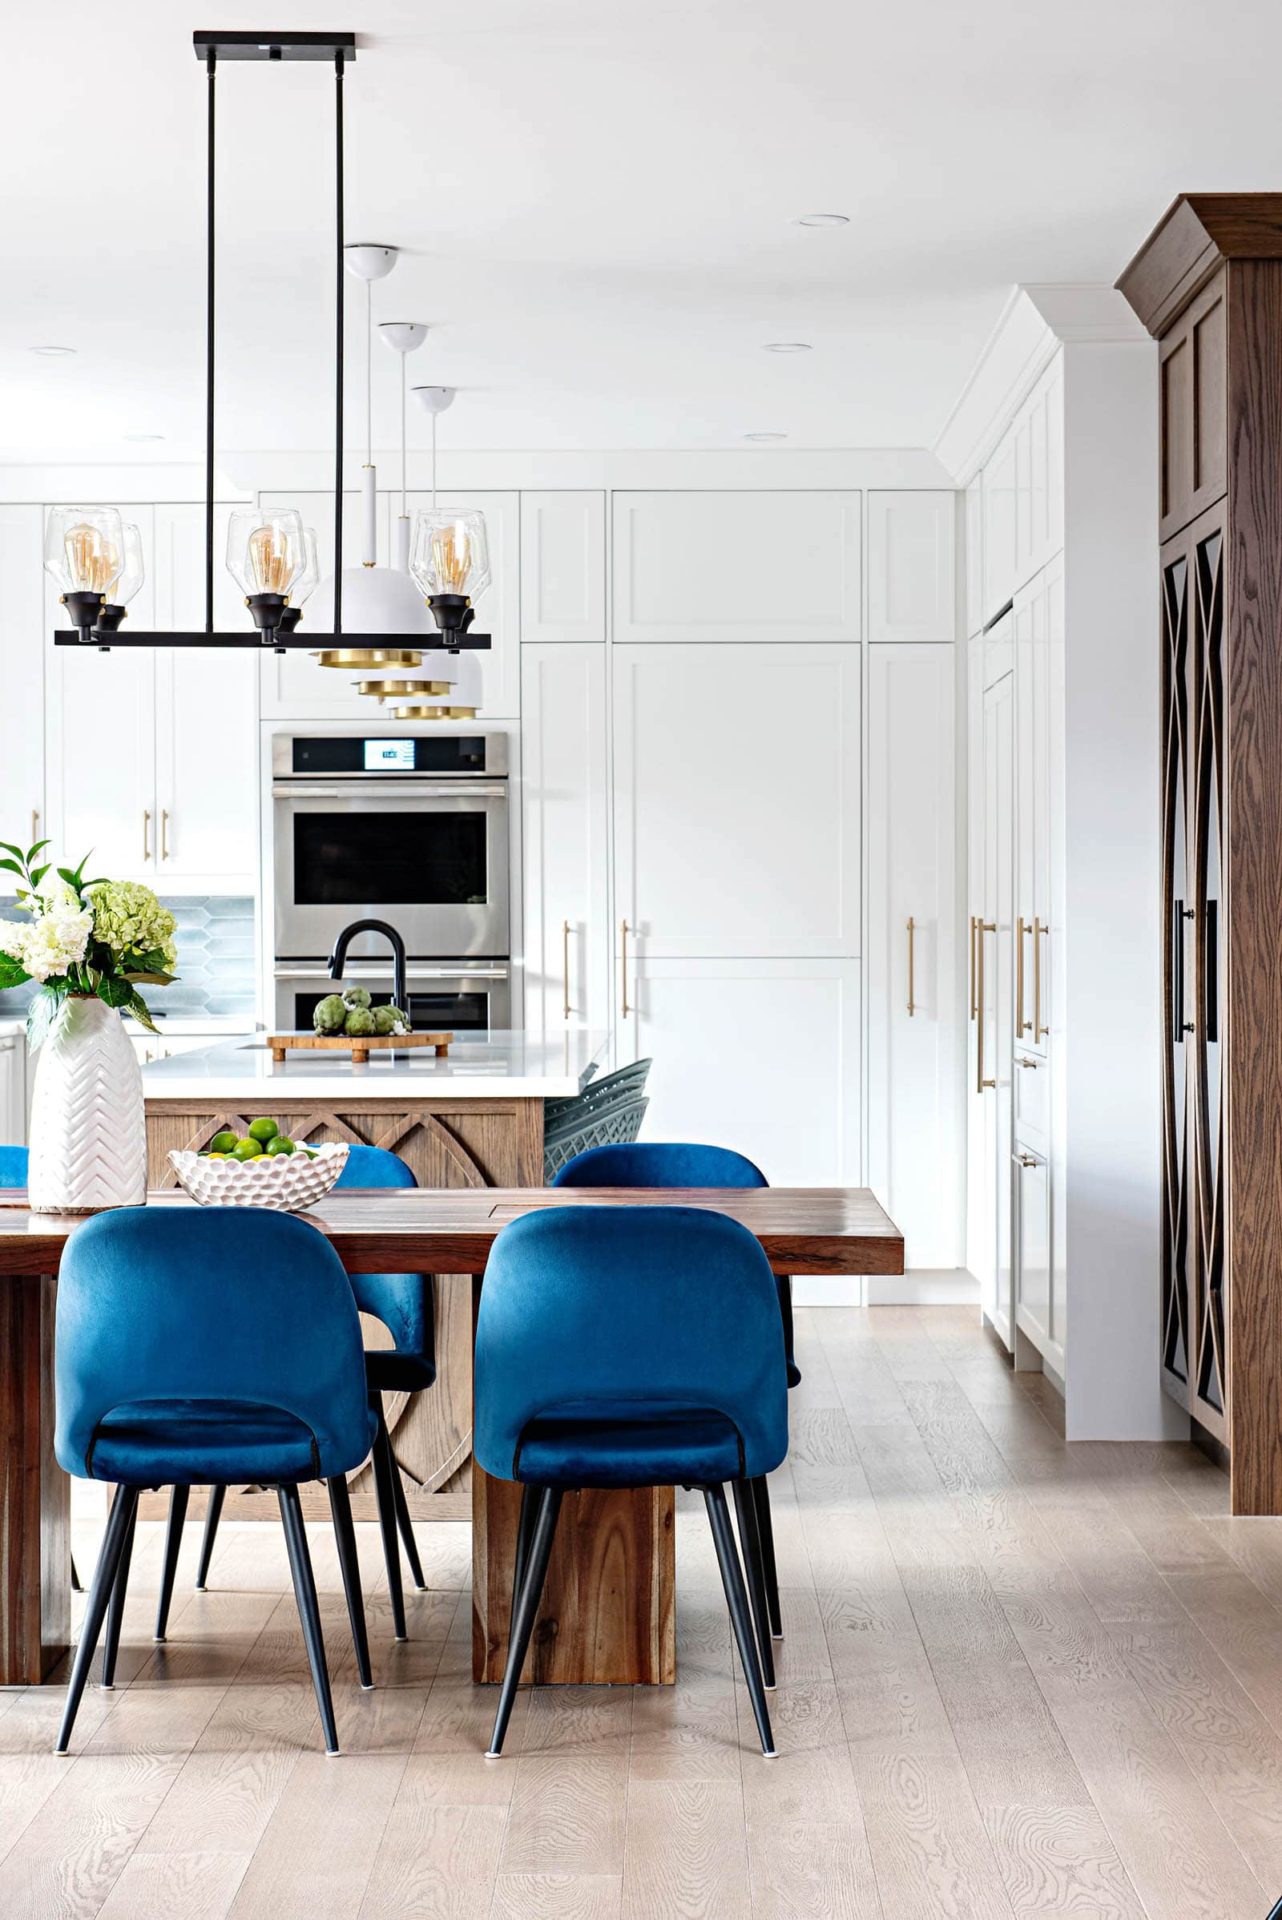


Beyond the dated finishes and older bathrooms, the biggest issue was the main kitchen and living area. The kitchen felt too small, while the living and dining spaces were more closed off than our clients wanted. Because they love entertaining, creating a more open and social layout became a priority. To make that happen, we relocated a structural wall. It was a major move, but absolutely worth it. The result was a much larger kitchen, better flow throughout the main floor, and space for a multifunctional den with a private office.
Take a closer look at the Milton Bungalow Kitchen Design, where we share the layout changes, custom millwork, and design decisions behind one of the home’s biggest transformations.

A Shift in How Homes Are Used


Long before Covid, we were already seeing homeowners move away from formal dining rooms and toward more flexible spaces. That trend played a big role in this Milton bungalow reveal. Instead of keeping a separate dining room that would rarely be used, we designed spaces that could adapt to everyday life, entertaining, work, and family time. The corner barn doors allow the den to stay fully open or close off when privacy is needed. It’s a smart solution for spaces that may need to evolve over time. If you’re wondering whether dedicated dining rooms still make sense in today’s homes, we explore that topic in more detail in Is the Formal Dining Room a Thing of the Past?
Bringing Personality Through Pattern




We’ve said it before, and we’ll say it again, we love patterns. When clients are just as excited about them as we are, it opens the door to something really special. The bathrooms in this home were ready for a full refresh, and we used that opportunity to introduce patterned tile in a way that felt elevated, bright, and in line with the farmhouse feel. A beautiful bathroom should feel calming, practical, and a little indulgent. If you’re planning a bathroom update, our bathroom renovation insights can help guide your decisions.
Thoughtful Details in Every Room



The use of pattern continued throughout the home, moving from tile into wallpapers, wall decals, and custom finishes. The kids’ rooms were designed to feel playful and youthful, while still growing with them over time. Sometimes a painted ceiling, mural, or decal is all it takes to completely transform a room.
Continue Exploring the Milton Bungalow Transformation
The Milton Bungalow Transformation shows how thoughtful planning can completely reshape the way a home looks, feels, and functions. Explore the Milton Bungalow portfolio project to see the finished renovation. If you’re planning a renovation of your own, learn more about our Residential Interior Design Services and how we help homeowners create spaces designed around the way they live. For more completed projects and behind-the-scenes inspiration, follow us on Instagram.
All photography by Mike Chajecki.

Leave a Reply
You must be logged in to post a comment.